Unclear Project Costs
Clients often struggle to understand the actual cost of the project before it is actually executed. The estimations can be incomplete, outdated or based on assumptions and can lead to difficulty in decision making.


Engineering
We design and engineer solutions that help the world keep moving. As a global team of engineers, we turn ambitious ideas into practical, sustainable and real lasting changes.
Request an estimateMove to scan · Drag to rotate
Explore our servicesFor a rapidly changing world, we design systems that turn ambitious ideas into real projects - combining engineering expertise, practical innovation, and a deep understanding of people and place.
Clients often struggle to understand the actual cost of the project before it is actually executed. The estimations can be incomplete, outdated or based on assumptions and can lead to difficulty in decision making.
Poor coordination between drawings, construction and the actual site conditions can lead to unpredicted costs and changes. Small mistakes can lead to major delays and rework.
No proper KRA and KPIs are defined, the lack of a clear process can lead to missing important details. Confusion over responsibilities and deliverables can delay decisions.
A poorly planned layout can restrict movements, reduce outputs, and create operational bottlenecks. Inefficient machinery can cause compliance and safety challenges.
Clients need accurate drawings, quantities and specifications to move ahead. Missing or inconsistent details can cause confusion, delays and disputes during construction.
Homeowners, Builders and Business Owners find technical drawings hard to understand. The layout approval then becomes difficult as design flaws or requirements are hard to identify.
Projects must meet local regulations, safety standards as well as technical requirements. Missing any details may result in costly corrections later.
Inaccurate quantity estimation leads to a lot of mismanagement including insufficient/overflow/incorrect materials. This affects the deadlines, overall cost and sustainability.
Unclear scopes, delayed approvals, design clashes or poor planning leads to delays in the project. Clients need a reliable process that ensures smoothly finishing a project from start to finish.
Multiple consultants for one process can result in inconsistent outputs and gaps in responsibilities.
We bring together engineering, innovation and infrastructure expertise to solve complex problems and create positive impact. We share expert thinking on cost estimation, design engineer, project control and planning.
Let’s talkWe assist projects that work better for everyone.
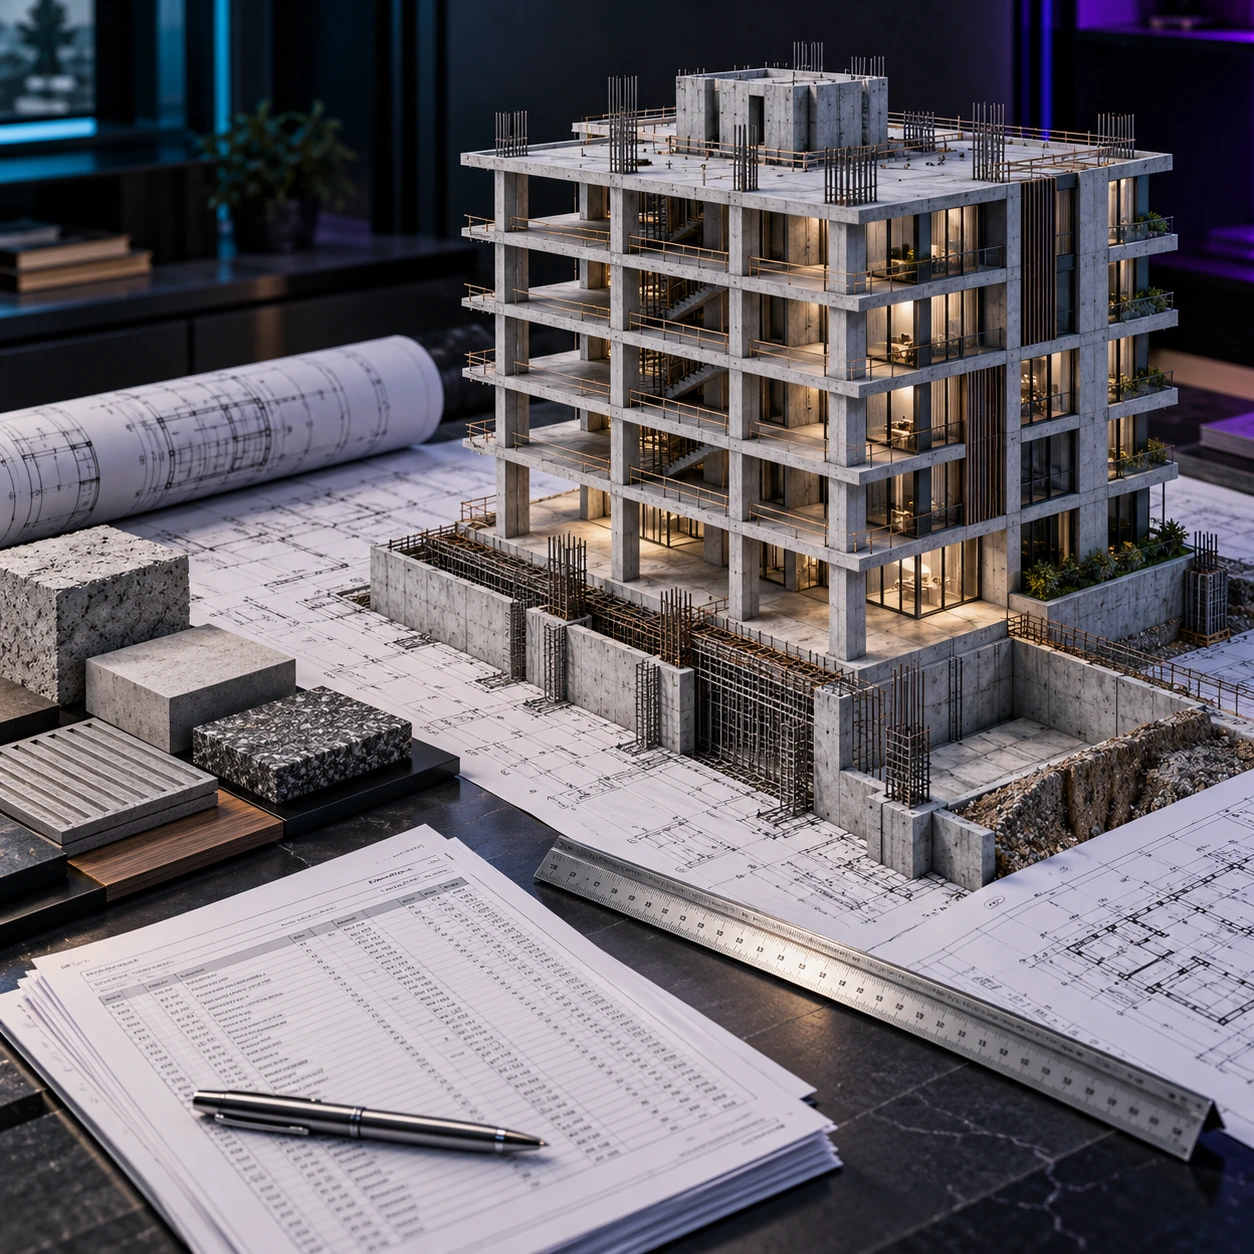
Design, estimation, and quantity support for accurate planning and confident construction.
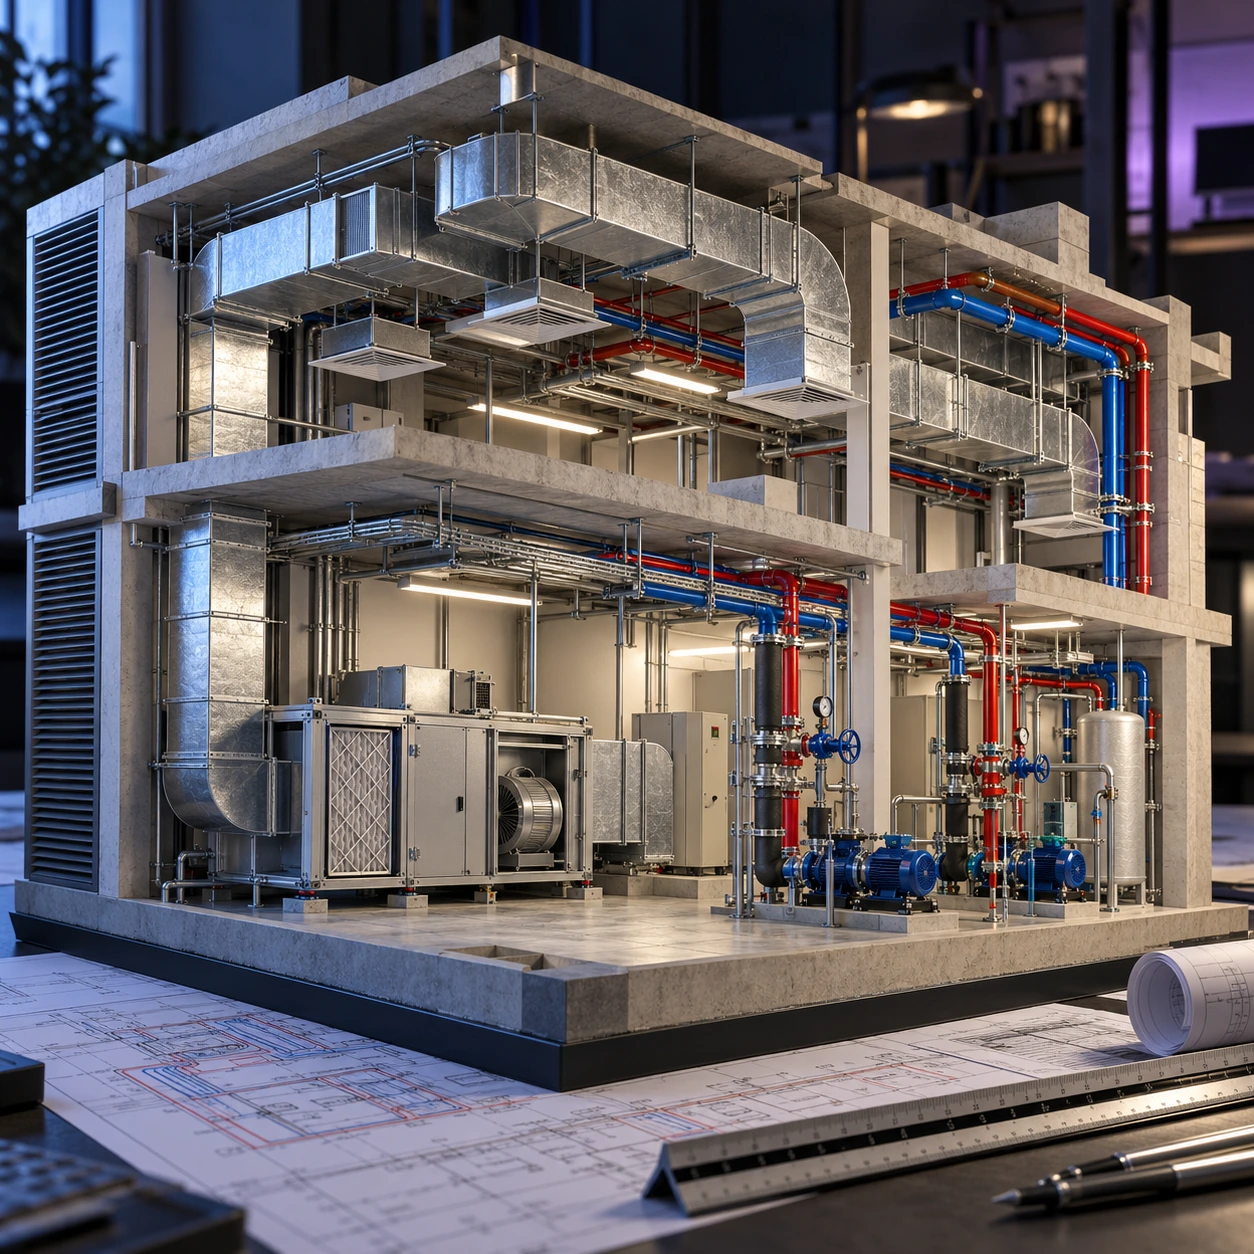
Practical mechanical systems designed for safety, efficiency, and smooth operation.
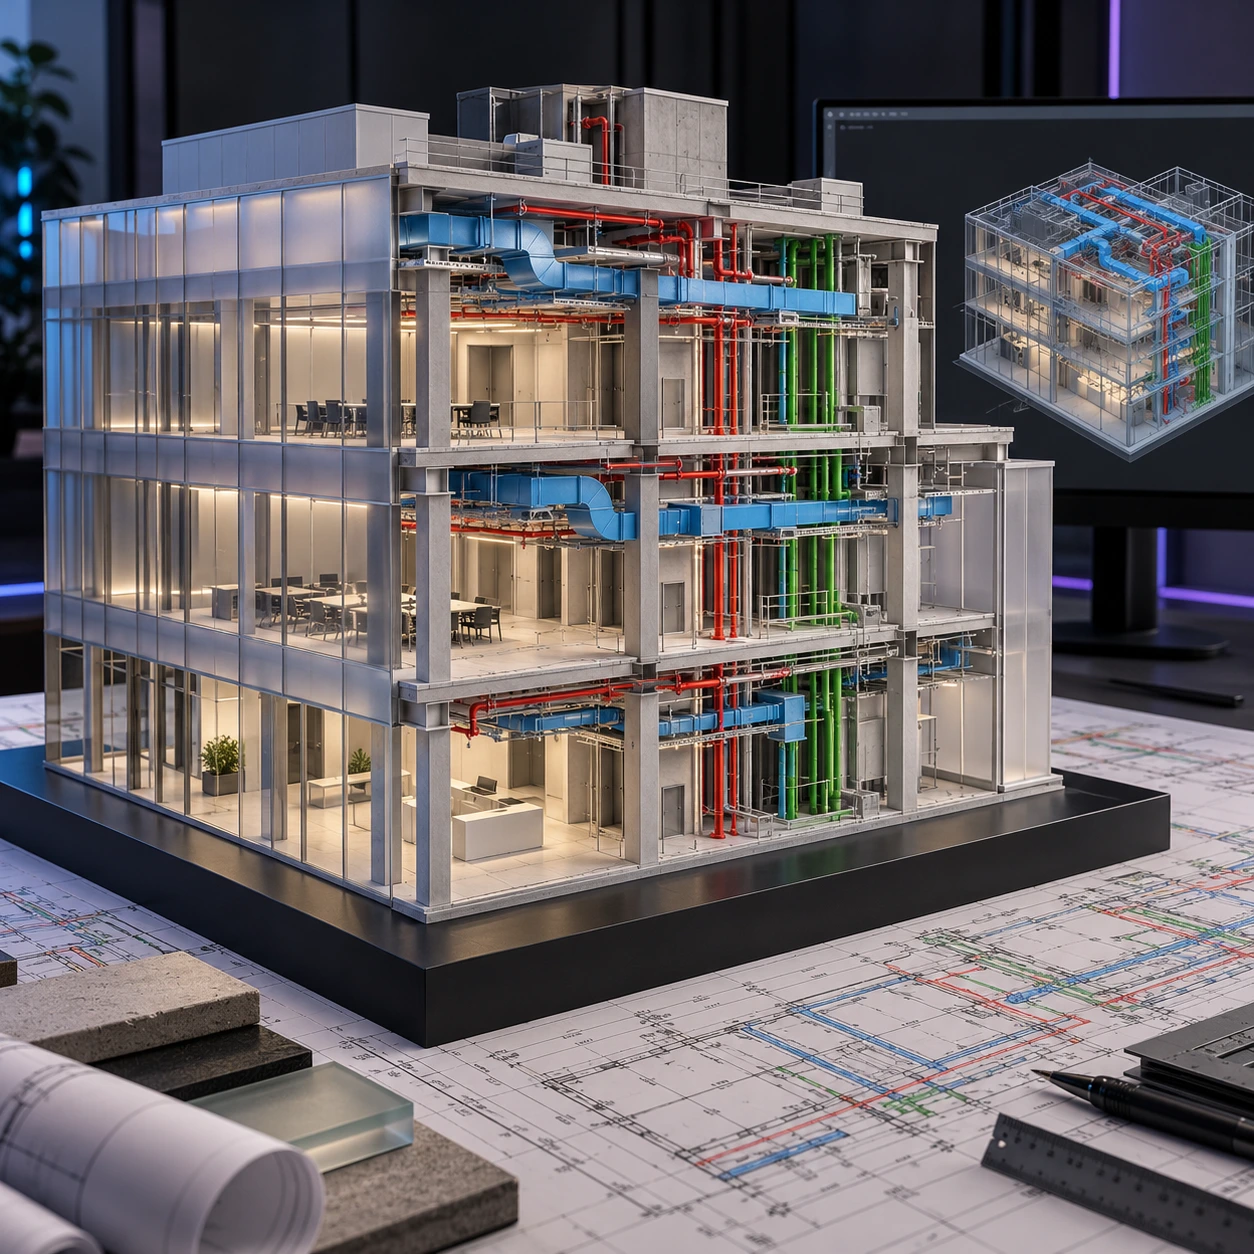
Clear 3D models and coordinated drawings that reduce clashes, rework, and delays.
Layouts that improve workflow, safety, and future expansion for factories and workplaces.

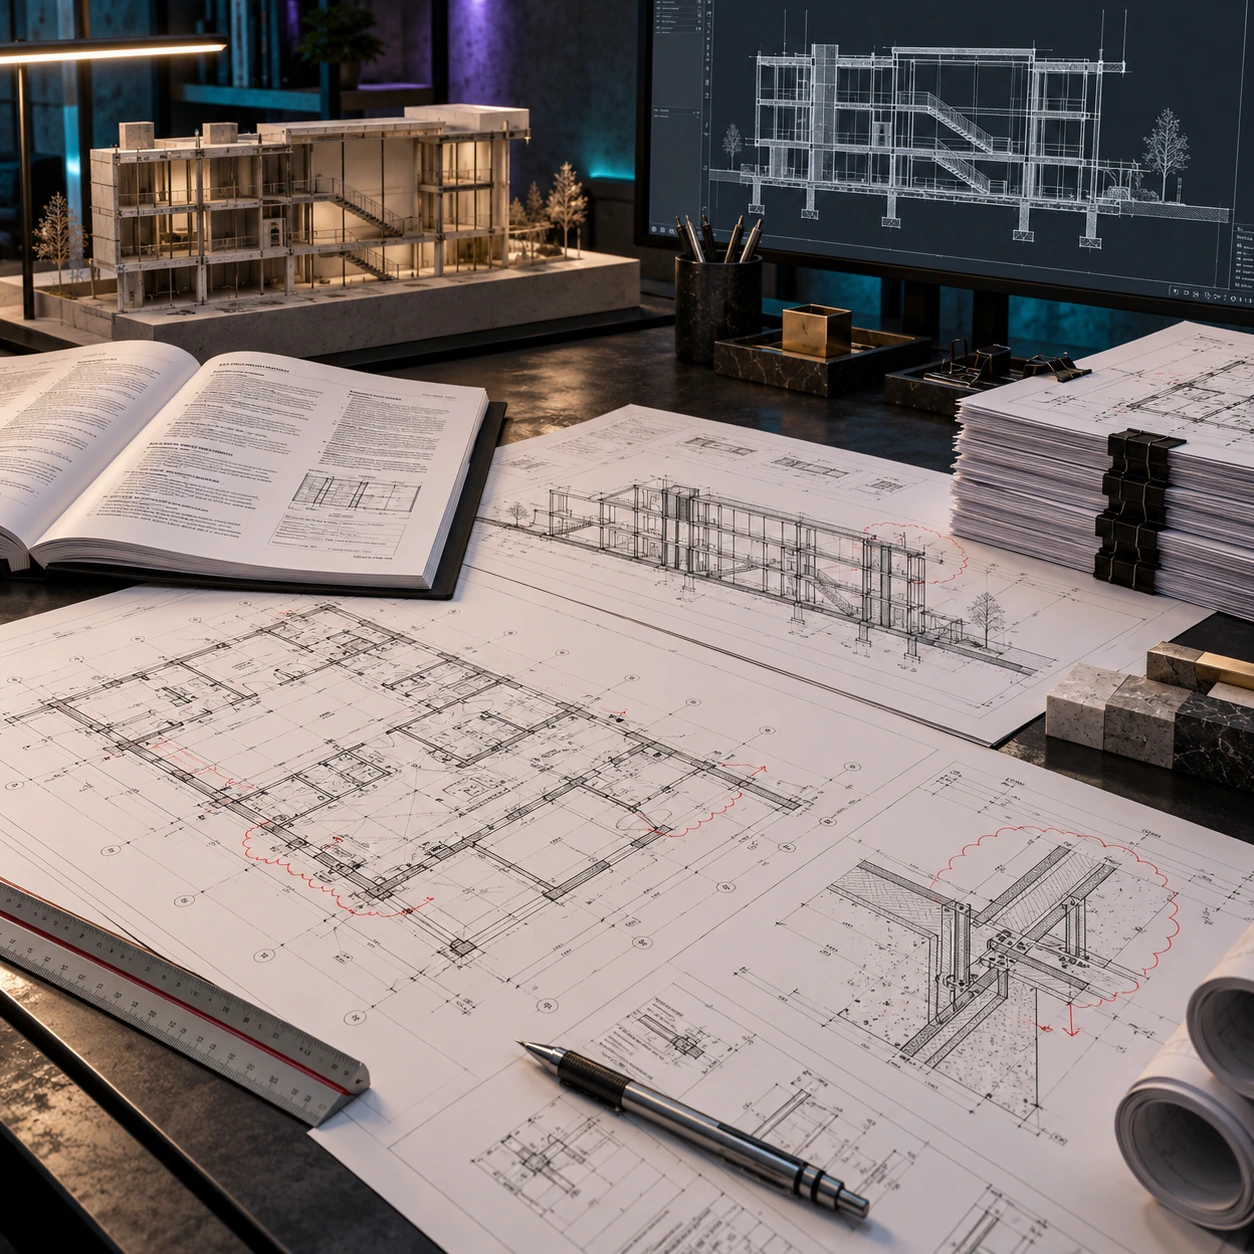
Reliable drawings, reports, and technical documents that keep every team aligned.
Ready when you are.
We provide civil and mechanical design engineering, cost estimation, quantity analysis, BIM modelling, and project documentation. Our services support builders, homeowners, factories, manufacturers, and corporate clients from planning through construction.
We work with homeowners, builders, developers, factories, manufacturing units, corporate offices, contractors, architects, and project consultants. Whether it is a home, commercial space, or industrial facility, we provide the technical support needed to plan and build efficiently.
Cost estimation helps you understand the likely project cost before construction begins. It gives you a clear budget, helps you compare contractor quotations, and reduces the risk of unexpected expenses later in the project.
BIM, or Building Information Modelling, is a 3D digital model of your project. It helps you visualise the design before construction, identify clashes between structure, ducts, pipes, and equipment, and reduce costly rework during execution.
Yes. We plan factory layouts that support safe movement, efficient workflow, and future growth. We consider machinery placement, utilities, material flow, ventilation, access, and expansion requirements.
The earlier, the better. Involving us during planning or early design helps prevent costly changes later. However, we can also support ongoing projects with cost estimation, BIM, drawings, quantity analysis, or technical coordination.
We focus on clear drawings, coordinated BIM models, accurate quantities, and early issue detection. This helps project teams make informed decisions before work reaches the site, reducing delays, errors, and rework.